
<-- style PDP --> 6 Esquire Way, Whitby - Att/Row/Twnhouse for lease for $2,750
  • leased

6 Esquire Way

Whitby, Ontario, L1R 0S7 - Taunton North

$2,750$000000

  • Neighbourhood

    Taunton North

  • Major Intersection

    Gardent Street/Promenade Drive

  • Listed Since: 104 day(s)

  • Last update: 94 day(s) ago

Overview

  • Property Type

    Att/Row/Twnhouse, 3-Storey

  • Bedrooms

    3

  • Bathrooms

    2

  • Basement

    None

  • Kitchen

    1

  • Total Parking

    2 (1 Built-In Garage)

  • Lot Size

    Available Upon Request

  • Taxes

    n/a

  • Type

    Freehold

Property Description

Property description for 6 Esquire Way, Whitby

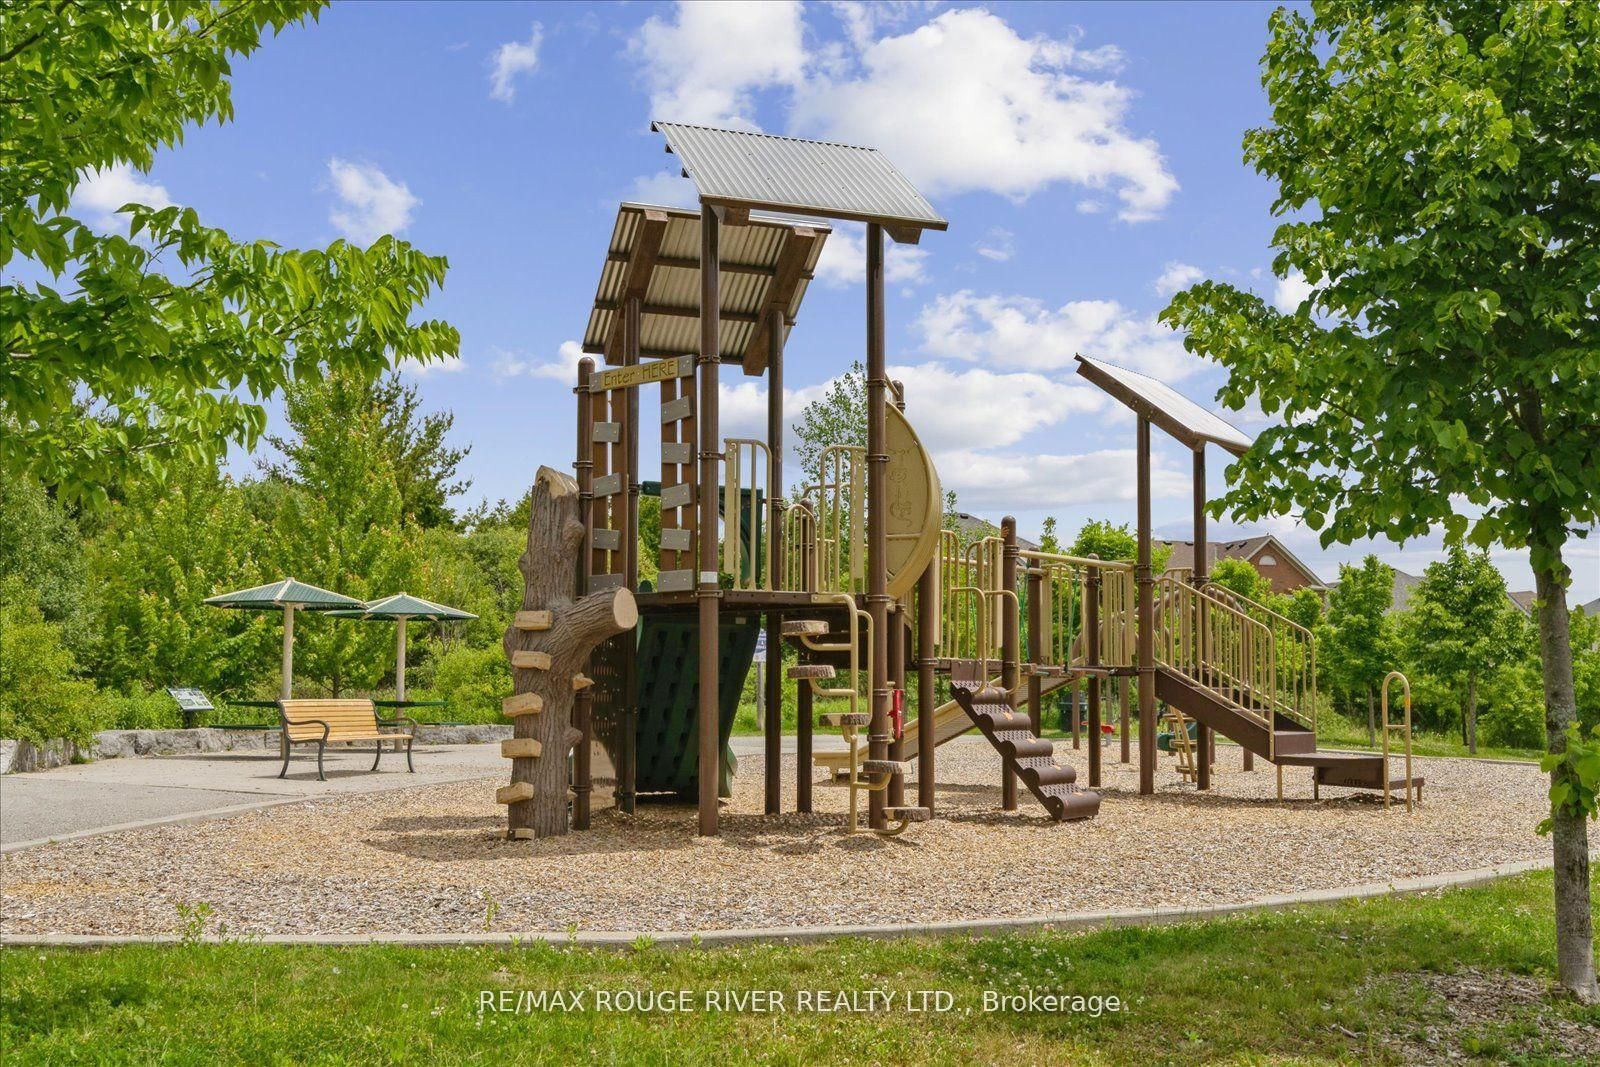
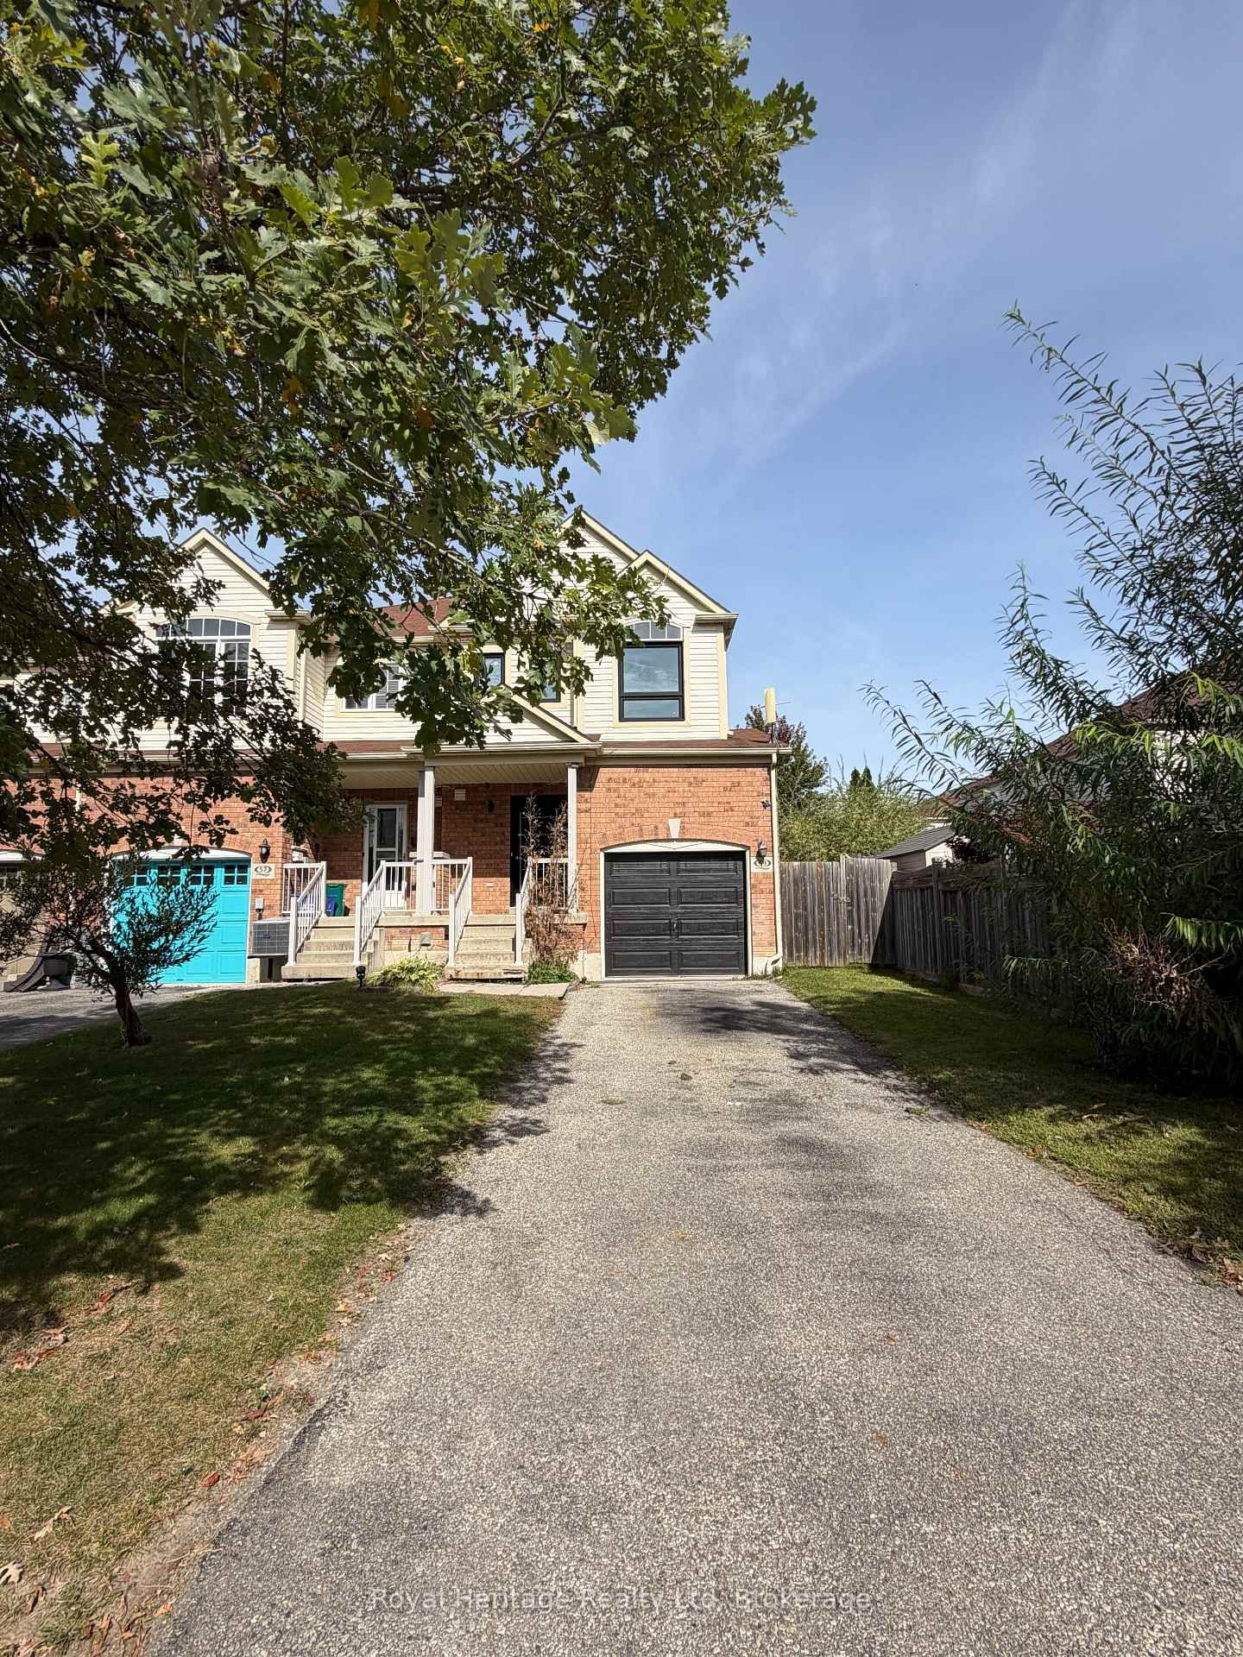
Enjoy walkable living in the heart of North Whitby. Located just steps from Taunton Gardens, with Farm Boy, LA Fitness, Starbucks, restaurants, shops, and everyday conveniences at your doorstep, including transit, this beautifully maintained 3-storey townhome offers the perfect blend of modern design, functional space, and low-maintenance living. Built in 2024 and showing like new, the home features 3 bedrooms, 2 bathrooms, two private balconies, and a spacious, thoughtfully designed layout. The ground level welcomes you with a bright family room featuring 9-foot ceilings and direct access to the attached garage. Luxury vinyl flooring runs throughout the home, complemented by contemporary ceramic tile finishes in the bathrooms.The second level is designed for both everyday living and entertaining. A stylish kitchen showcases designer cabinetry, stainless steel appliances, and an oversized centre island with breakfast bar seating. The kitchen flows seamlessly into the dining and living areas, while large picture windows and double garden doors flood the space with natural light and lead to a spacious terrace, ideal for relaxing or entertaining outdoors.The upper level features a comfortable primary bedroom retreat complete with its own private balcony, along with two additional bedrooms that offer flexibility for family, guests, or a home office.Ideally situated close to parks, schools, transit, and major commuter routes, this gorgeous home offers an exceptional opportunity to enjoy modern living in one of North Whitby's most convenient smaller and desirable communities. Tenant pays Water, Gas and Hydro and Internet/Cable.

Listed by RE/MAX ROUGE RIVER REALTY LTD.

  • MLS #

    E13506934

  • Sq. Ft

    1100-1500

  • Sq. Ft. Source

    MLS

  • Lot Irregularities

    n/a

  • Year Built

    0-5

  • Pool

    None

  • Drive

    Private

  • Garage

    Built-In, 1 spaces

  • Total Parking

    2

  • Family Room

    Y

  • Den

    Y

  • Exterior

    Brick

  • Fireplace

    N

  • Roof

    Asphalt Shingle

  • Foundation

    Concrete

  • Elevator

    n/a

  • Water View

    n/a

  • Laundry Level

    Main

  • Heat

    Forced Air

  • A/C

    Central Air

  • Water

    Municipal

  • Water Supply

    n/a

  • Sewers

    Sewers

  • Central Vac

    N

  • Family

    3.048 x 3.072 ft Ground level

    Laminate

  • Kitchen

    5.36 x 2.312 ft 2nd level

    Laminate, Pot Lights, Breakfast Bar

  • Great Rm

    6.1 x 3.35 ft 2nd level

    Laminate, W/O To Balcony, Double Closet

  • Primary

    2.74 x 3.6 ft 3rd level

    Laminate, W/O To Balcony, Double Closet

  • 2nd Br

    2.56 x 2.43 ft 3rd level

    Laminate, Double Closet

  • 3rd Br

    2.43 x 2.47 ft 3rd level

    Laminate, Double Closet

  • MLS #

    E13506934

  • Sq. Ft

    1100-1500

  • Sq. Ft. Source

    MLS

  • Lot Irregularities

    n/a

  • Year Built

    0-5

  • Pool

    None

  • Drive

    Private

  • Garage

    Built-In, 1 spaces

  • Total Parking

    2

  • Family Room

    Y

  • Den

    Y

  • Exterior

    Brick

  • Fireplace

    N

  • Roof

    Asphalt Shingle

  • Foundation

    Concrete

  • Elevator

    n/a

  • Water View

    n/a

  • Laundry Level

    Main

  • Heat

    Forced Air

  • A/C

    Central Air

  • Water

    Municipal

  • Water Supply

    n/a

  • Sewers

    Sewers

  • Central Vac

    N

  • Family

    3.048 x 3.072 ft Ground level

    Laminate

  • Kitchen

    5.36 x 2.312 ft 2nd level

    Laminate, Pot Lights, Breakfast Bar

  • Great Rm

    6.1 x 3.35 ft 2nd level

    Laminate, W/O To Balcony, Double Closet

  • Primary

    2.74 x 3.6 ft 3rd level

    Laminate, W/O To Balcony, Double Closet

  • 2nd Br

    2.56 x 2.43 ft 3rd level

    Laminate, Double Closet

  • 3rd Br

    2.43 x 2.47 ft 3rd level

    Laminate, Double Closet

Thinking of Selling?

Find Out Your Home’s Value in Today’s Market!

No Email or Signup is required to view your home estimate.

estimate your home value

Contact Manoj Kukreja

Sales Representative,
Century 21 People’s Choice Realty Inc.,
Brokerage
(647) 576 - 2100

Manoj profile avatar

Property History

Property history for 6 Esquire Way, Whitby

This property has been sold 1 time before. Create your free account to explore sold prices, detailed property history, and more insider data.

Sign In / Register

Inventory Graph

10 9 8 7 6 5 4 3 2 1 0 2 Months of inventory SELLER'S Market BALANCED Market BUYER'S Market

Thinking of Selling?

Find Out Your Home’s Value in Today’s Market!

No Email or Signup is required to view your home estimate.

estimate your home value

Contact Manoj Kukreja

Sales Representative, Century 21 People’s Choice Realty Inc., Brokerage
(647) 576 - 2100

Manoj profile avatar

Recent Sold Listings in Taunton North, Whitby

Popular Cities